

Which Facility Issues Can Steel Cementitious Raised Access Flooring Solve?
2026-10-15
Article Summary
Facility managers running data centers, computer rooms, smart offices and electronic workshops regularly struggle with unstable floor deflection, static discharge risks, messy cable layouts, insufficient fire protection and poor airflow control. This blog focuses on Steel Cementitious Raised Access Flooring manufactured by Guangdong Huahong Raised Access Floor Co., Ltd. We break down its panel construction, core performance metrics, suitable application environments, standard installation workflow, inspection routines and troubleshooting guidance. By addressing common pain points from real site feedback, this content helps project designers, procurement teams and maintenance supervisors evaluate whether this raised floor system matches their building requirements, reduce unexpected equipment downtime, simplify cable reconfiguration, and maintain stable cooling performance for mission-critical spaces.
1. Introduction: Why Raised Flooring Matters for Critical Facilities
For data centers, server rooms, intelligent office buildings and electronic laboratories, the floor is far more than a walking surface. It serves as the foundation for IT racks, power distribution units, cable routing and cold air delivery. Many facility teams learn through costly experience that low-quality raised flooring can create cascading risks that impact the whole operation: static shocks damaging circuit boards, sagging panels under heavy rack loads, tangled cables slowing upgrades, and uncontrolled air leakage pushing cooling costs higher each month.
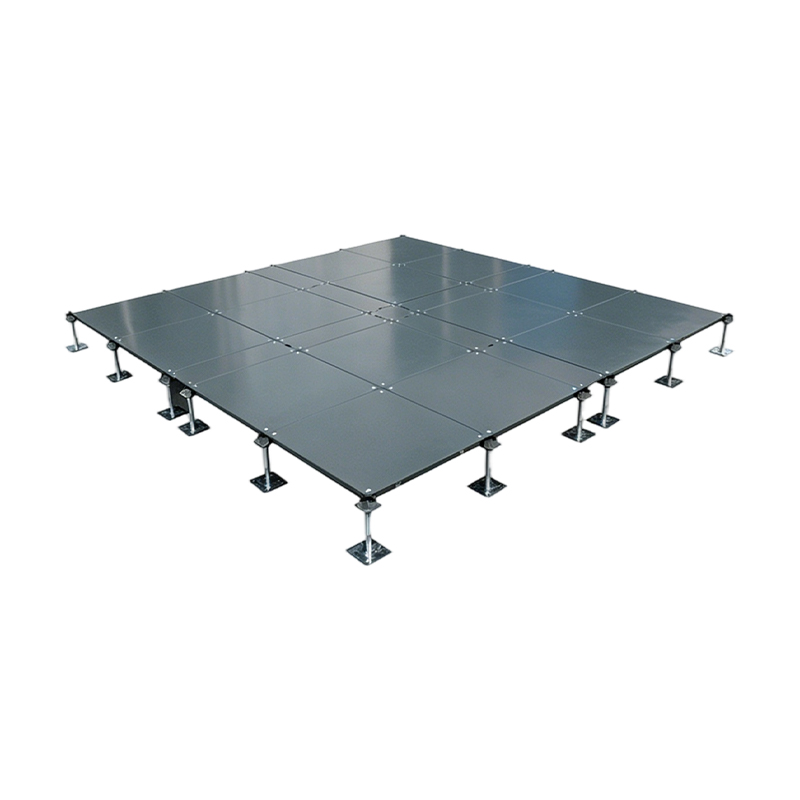
Steel Cementitious Raised Access Flooring from Guangdong Huahong Raised Access Floor Co., Ltd. uses a welded steel shell filled with high-density lightweight cementitious core. This mature modular system is built to balance mechanical strength, static control, fire safety and underfloor airflow management. Unlike lighter wood-core floors or single-layer metal panels, this design targets real operational frustrations that facility teams face every day. In the sections below, we start from the most frequent site complaints and explain exactly how this raised floor system addresses these practical challenges.
2. Common Facility Pain Points for Raised Floor Systems
Before selecting a raised floor solution, it helps to clarify the recurring problems reported by installers and end users. Most floor failures are not random; they stem from mismatched material performance and site requirements. We have sorted these typical pain points into the list below:
- Excessive panel deflection and sagging: Low-strength floors bend permanently under heavy server racks, UPS equipment or rolling maintenance carts, creating unstable walking surfaces and long-term structural failure.
- Uncontrolled electrostatic discharge: Floors without reliable anti-static performance release static charges that can burn out sensitive chips, network switches and storage hardware.
- Poor fire classification: Flammable core materials create hidden fire hazards in spaces packed with electrical power and data cables, failing local building safety audits.
- Disorganized cable management: Solid concrete or standard flooring leaves no hidden routing space. Adding or replacing network cables requires disruptive demolition work.
- Air leakage and inefficient cooling: Poor panel fit creates gaps, letting cold plenum air escape uncontrollably and causing hot spots inside server racks.
- Corrosion and contaminant risks: Inferior coating or galvanization generates conductive debris such as zinc whiskers, which drift through airflow and trigger unexpected short circuits.
- Limited surface finish flexibility: Some floor panels only support one type of top covering, restricting design choices for offices, meeting rooms or clean laboratory zones.
These challenges add up to tangible extra costs: emergency hardware replacement, repeated cooling expense, project delay during cable renovation, and failed safety inspections. These pain points are the core starting point behind the engineering of Steel Cementitious Raised Access Flooring by Guangdong Huahong Raised Access Floor Co., Ltd.
3. Structural Design & Core Strengths of Steel Cementitious Raised Access Flooring
Every design feature of this steel cementitious panel is developed to respond to the facility pain points we covered above. The panel uses top and bottom SPCC steel sheets welded into a sealed shell, with cementitious grout injected inside to increase rigidity and suppress resonance and deflection. The full supporting system includes adjustable steel pedestals and cross stringers for locking and leveling.
High Concentrated Load and Rolling Load Resistance
The cement core reinforces the steel shell, lowering panel deflection under heavy static racks and repeated rolling loads from tool carts and equipment movers.
Class A Non-Combustible Core Material
The cement infill is non-combustible, meeting strict fire safety codes for data and computer rooms and simplifying fire compliance checks.
Controllable Anti-Static Surface Options
Multiple surface finishes including HPL, conductive PVC and anti-static carpet tile are available to maintain stable surface resistivity and protect sensitive electronics.
Modular, Removable Panel Layout
Single panels can be lifted individually, giving fast access to cables, pipework and cooling ducts without large-scale demolition.
Corrosion-Resistant Surface Treatment
Powder coating and sealed panel edges reduce rust and conductive particle formation, lowering contamination risks for high-sensitivity IT environments.
Adjustable Underfloor Plenum Height
Pedestals support flexible height adjustment, matching different airflow, cable volume and site leveling requirements.
4. Key Technical Specification Reference Table
| Item | Parameter Description |
|---|---|
| Panel Standard Size | 600 mm × 600 mm |
| Panel Thickness | 30 mm / 32 mm / 34 mm optional |
| Concentrated Load Rating | 3000 N ~ 12500 N, depends on model grade |
| Fire Resistance Class | Class A Non-combustible |
| Surface Resistivity (Anti-static Version) | 10⁶ ~ 10⁹ Ω |
| Pedestal Adjustable Height Range | 55 mm up to 2000 mm with customized support |
| Available Surface Finishes | Bare epoxy, HPL, conductive PVC, anti-static carpet tile |
| Core Material | Lightweight cementitious infill inside welded steel shell |
Note: These figures serve as general reference. Exact load ratings and certification documents will be provided by Guangdong Huahong Raised Access Floor Co., Ltd. according to the selected product grade.
5. Recommended Working Environments for Steel Cementitious Raised Flooring
The value of this raised floor system becomes most visible when deployed in environments that combine heavy equipment, sensitive electronics and frequent infrastructure changes. The main application scenarios include:
- Data centers and server rooms: Supports high-density server racks, creates cold air plenum, controls static and simplifies power and network cable routing for IT teams.
- Computer and communication equipment rooms: Meets anti-static and fire safety requirements for switches, storage devices and telecom hardware.
- Intelligent office and open-plan OA rooms: Conceals office network cables, power circuits and AV wiring, allowing flexible desk rearrangement without reworking fixed flooring.
- Electronic manufacturing workshops and clean laboratories: Protects PCBA production equipment and precision test instruments from electrostatic damage.
- Bank control rooms, broadcast studios and monitoring centers: Organizes large volumes of signal cables while maintaining a neat, stable working platform for operators.
For renovation projects, one major advantage is compatibility. Existing pedestals and layout grids can often be adapted when replacing older raised floor panels, which helps facility managers control renovation budgets and shorten site downtime.
6. Installation Checklist and Routine Maintenance Guidance
Even high-quality steel cementitious raised flooring will fail early if installed incorrectly or neglected. Rocking panels, uneven leveling and poor sealing are almost always tied to site preparation or assembly mistakes.
Pre-Installation Site Checklist
- Check that the base concrete floor is cured, flat, dry and free of loose dust, oil and sharp protrusions
- Confirm final plenum height and reserve clearance for cables, air ducts and grounding wires
- Prepare full set of components: panels, pedestals, stringers, conductive tapes and grounding accessories
- Map rack positions and mark heavy load zones to assign higher-grade panels where required
Installation and Acceptance Focus Points
Installers must set pedestals level and lock stringers firmly. After panel placement, check that no tiles rock under foot pressure. For anti-static rooms, complete the full grounding loop and test surface resistivity before IT equipment moves in. Seal gaps around cut panels, cabinet bases and wall edges to reduce uncontrolled cold air leakage.
Periodic Maintenance Plan
- Monthly: Inspect loose panels, rocking pedestals and visible surface damage; clean surface dust with approved anti-static cleaning tools
- Quarterly: Recheck grounding continuity and resistivity for ESD-critical zones
- Annual: Visually inspect underfloor area for corrosion, water intrusion, debris and cable congestion
7. Common Fault and Issue Troubleshooting Checklist
| Observed Issue | Likely Causes | Recommended Fix |
|---|---|---|
| Panels rock or click when stepped on | Unlevel pedestals, loose stringers, uneven base floor, damaged panel edge | Readjust pedestal height, retighten locks, replace damaged panels |
| Static test fails on anti-static floor | Broken grounding path, damaged conductive finish, disconnected copper tape | Restore conductive connections, repair surface finish, retest resistivity |
| Noticeable deflection under heavy racks | Wrong load grade selected, overloading, weak pedestal layout | Upgrade to higher load panels, reinforce pedestal spacing, redistribute equipment weight |
| Excessive cold air escaping around panels | Poor panel fit, missing edge gaskets, poorly sealed cutouts | Add sealing gaskets, trim and refit panels, seal custom cut openings |
8. Frequently Asked Questions (FAQ)
Q1: Is Steel Cementitious Raised Access Flooring suitable for data center cold aisle airflow design?
Yes. It works well for underfloor air delivery. Perforated panels can be matched together with solid panels to regulate cold airflow distribution and reduce rack hotspots.
Q2: Can I replace old calcium sulphate or wood-core raised floors with this steel cementitious panel?
In most renovation cases yes, as long as the 600×600 grid size matches. Our technical team can provide dimension drawings and load guidance before you place orders.
Q3: Does this floor system require professional grounding installation?
For anti-static computer rooms and workshops, a complete grounding network is required. Our package includes conductive accessories, and we can share grounding construction guidance with your installation team.
Q4: What is the expected service life of steel cementitious raised flooring?
With correct installation and regular maintenance, these panels can serve for more than 20 years. Damaged individual tiles can be replaced separately without removing the whole floor system.
Q5: Can Guangdong Huahong Raised Access Floor Co., Ltd. offer custom cut panels and site technical support?
Yes. We support custom cutouts for pillars, cable openings and cabinet bases. Our team can also review your layout drawings, load plans and airflow requirements to recommend the right grade and accessories.
9. Final Notes and Custom Floor System Support
Selecting a raised access floor is not just choosing a tile size or surface finish. It means matching load capacity, static control, fire performance and airflow function to your unique building and equipment plan. Steel Cementitious Raised Access Flooring addresses the most persistent headaches for facility teams: sagging panels, static risks, messy cable upgrades, air leakage and non-compliant core materials.
Guangdong Huahong Raised Access Floor Co., Ltd. focuses on modular raised floor systems for data infrastructure, electronic workshops and modern commercial buildings. Whether you are tendering for a new data center project, planning an office cabling retrofit, or replacing worn raised floor panels, we can supply standard panels, perforated airflow tiles, anti-static accessories and layout consulting. If you need load data, certification files, budget pricing or installation guidance for your space, feel free to contact us. Share your room dimensions, rack load requirements, anti-static specifications and target plenum height, and our specialists will prepare a tailored proposal to protect your equipment and simplify your facility management work.
Ready to build a reliable, compliant raised floor layout for your critical space? Contact us today and our raised flooring specialists will help you select the correct grade, finishes and supporting accessories for your project.