

Article Summary: Modern offices, data centers, control rooms, and commercial buildings depend on reliable networks, organized cabling, and adaptable infrastructure. An OA network floor, also known as an office automation raised access floor, creates an accessible space beneath the walking surface for electrical wiring, data cables, and selected building services. This guide explains how OA network flooring works, its main components, the benefits it can provide, and the factors to consider when choosing a suitable system. It also covers installation planning, maintenance, common purchasing mistakes, and frequently asked questions to help facility managers, contractors, architects, and procurement teams make informed decisions.
Who is this guide for? Office developers, IT managers, commercial interior designers, building contractors, facility operators, and purchasing professionals planning a flexible, organized, and maintainable workspace.
1. Understanding OA Network Floors
As businesses adopt more digital tools, the physical infrastructure supporting their operations becomes increasingly important. Workstations need power and network connections, meeting rooms require flexible connectivity, and technical facilities depend on organized cabling for reliable operation. Traditional flooring can make these requirements difficult to manage because cables often run through fixed conduits, wall channels, or exposed cable trays.
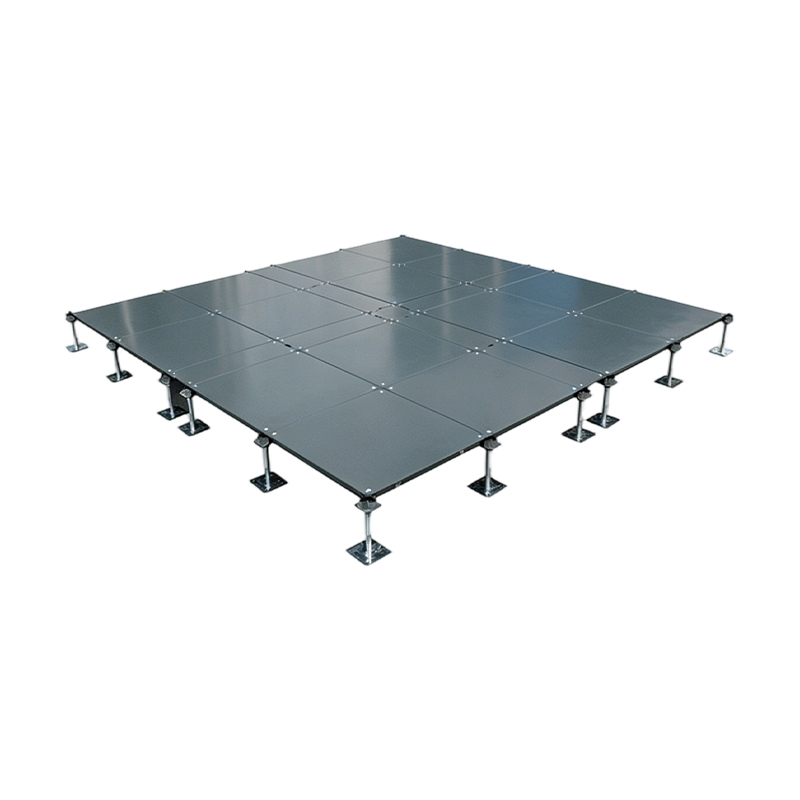
An OA network floor addresses this challenge by creating a service void between the structural floor and the finished walking surface. OA commonly refers to office automation, and OA flooring is associated with workspaces that need organized access to electrical and communication infrastructure.
Raised floor panels rest on a supporting pedestal system or another engineered support arrangement. The space beneath the panels allows approved cables and selected services to be routed without leaving them exposed in the occupied area. Individual panels can be lifted by authorized personnel when access is needed, subject to the floor system's design and safety procedures.
For businesses that regularly rearrange workstations, install new equipment, or upgrade network connections, this arrangement can simplify future changes. However, the system must be selected according to actual loading requirements, cable capacity, building conditions, and applicable electrical and fire safety rules.
Organized Infrastructure
Provides a designated space for compatible power and data cabling, reducing visible cable clutter.
Accessible Services
Allows authorized maintenance teams to reach underfloor services through removable panels.
Adaptable Workspaces
Supports office layout changes and network upgrades without always requiring major floor alterations.
Cleaner Interiors
Helps create a more orderly working environment by concealing compatible infrastructure beneath the floor.
2. How an OA Network Floor Works
An OA network floor operates as an integrated floor assembly rather than as a collection of independent panels. The finished surface, panel structure, support system, and underfloor services must work together to provide stability and convenient access.
Step 1: Establish the Raised Floor Structure
The installation begins with an assessment of the existing structural slab, required finished floor elevation, and available space for underfloor services. Pedestals or other approved supports are positioned according to the system design. The supporting arrangement must accommodate the expected loads and maintain a level, stable walking surface.
Step 2: Install the Floor Panels
Floor panels are placed on the prepared support structure. Depending on the product, they may be made from steel, calcium sulfate, wood-based materials, or other engineered constructions. The selected panel must be compatible with the support system, intended finish, and required performance criteria.
Step 3: Route Power and Communication Cables
Once the underfloor area is accessible, approved cables can be routed according to the building's electrical and data design. Cable supports, separation arrangements, labeling, and access provisions should be planned carefully. Power and communication circuits must be managed in accordance with applicable regulations and equipment requirements.
Step 4: Provide Access to Connection Points
Outlets, service boxes, grommets, or other approved connection arrangements may be incorporated into designated locations. Their positions should reflect furniture layouts, workstation density, meeting room needs, and expected future changes. Openings must not compromise the panel's structural performance or create unsafe edges.
Step 5: Support Future Changes and Maintenance
When a workstation moves or new network equipment is introduced, trained personnel can access the relevant underfloor area and make authorized changes. The panels are then correctly reinstated, ensuring that the floor remains stable, level, and safe for normal use.
3. Main Components of an OA Network Floor
Understanding the main components makes it easier to compare quotations and evaluate whether a proposed floor system matches the needs of a specific building.
| Component | Primary Function | What to Evaluate |
|---|---|---|
| Floor panels | Create the usable walking surface and distribute applied loads. | Material, dimensions, load performance, finish, and dimensional consistency. |
| Pedestals or supports | Maintain the required floor height and support the panels. | Height adjustment, stability, load capacity, and compatibility with panels. |
| Stringers or connecting members | Provide additional lateral stability where required by the design. | System compatibility, connection security, and installation requirements. |
| Surface finish | Provides the visible walking surface and its intended appearance. | Wear resistance, cleaning needs, slip characteristics, and maintenance. |
| Cable outlets and grommets | Allow approved services to pass through designated floor locations. | Opening dimensions, edge protection, cable protection, and panel integrity. |
| Underfloor cable supports | Help keep cables organized and supported. | Cable capacity, accessibility, separation, and compliance with project rules. |
| Ramps and transition pieces | Provide safe transitions between different floor levels. | Accessibility, trip prevention, edge details, and site-specific geometry. |
Not every OA network floor requires every component. For example, stringers may be optional in some engineered systems but essential in others. Component selection should follow the manufacturer's tested configuration and the project's structural, service, and safety requirements.
4. Key Benefits for Modern Buildings
4.1 Better Cable Management
Exposed cables can create a disorganized appearance and increase the risk of accidental damage, tangling, or obstruction around desks and equipment. An OA network floor creates a designated routing area, helping facilities teams organize cabling and identify service paths more easily.
4.2 Easier Office Reconfiguration
Many organizations change their layouts as teams grow, departments relocate, and collaborative areas are introduced. Underfloor access can make it easier to adjust compatible service connections without cutting into the structural slab for every modification. The actual time and cost savings depend on the existing installation, cable routing, and the complexity of each change.
4.3 Improved Maintenance Access
Removable panels can provide access to selected cables and service components. Maintenance teams can inspect, trace, and modify authorized connections without dismantling large sections of conventional floor finishes. Clear labeling and well-planned routes make this benefit more valuable.
4.4 A More Professional Interior
Concealing infrastructure helps create a cleaner appearance in offices, conference rooms, control rooms, and other commercial interiors. A suitable surface finish can also be coordinated with the overall interior design, allowing the floor to support both functional and visual requirements.
4.5 Long-Term Adaptability
Network standards, workplace technology, and equipment layouts change over time. A well-planned raised floor can provide useful flexibility for future upgrades, provided the original void depth, panel access, service capacity, and support arrangement are sufficient.
4.6 Potentially More Efficient Project Coordination
When the flooring, electrical, data, and interior design teams coordinate early, underfloor services can be integrated into the construction schedule more effectively. This can reduce conflicts between trades and help avoid unnecessary rework. A raised floor does not eliminate coordination needs, but it provides an organized framework for managing them.
5. Common Applications of OA Network Floors
Corporate Offices
Modern offices often require power and network access at many workstations. An OA network floor can support open-plan layouts, collaborative zones, meeting spaces, and changing furniture arrangements. Panel placement and service outlet locations should be coordinated with the furniture plan.
IT Rooms and Network Facilities
Technical rooms may need organized cable routing and convenient access to network infrastructure. The appropriate floor system depends on equipment weight, concentrated loads, cable volume, maintenance practices, and any cooling or airflow requirements. A general office floor should not automatically be assumed suitable for high-density technical equipment.
Control Rooms
Control rooms in industrial, transport, and infrastructure environments can contain multiple operator consoles, display systems, and communication connections. Underfloor routing can help keep service cables organized and facilitate authorized changes. Project teams must also consider equipment loads, operational continuity, and access restrictions.
Commercial Buildings
Some commercial developments use raised access floors in selected offices, tenant areas, and flexible workspaces. The system can help accommodate changing tenant layouts, provided the building design supports the necessary floor height and load requirements.
Training and Collaboration Spaces
Training rooms, conference areas, and multipurpose spaces may need temporary or frequently rearranged equipment connections. Carefully positioned service outlets can help reduce exposed cables and support different room configurations.
6. Floor Panel Materials and Selection
OA network floor panels are available in different material constructions. The right choice depends on the intended building use, loading conditions, environmental requirements, surface finish, and budget. Material names alone do not establish the performance of a complete floor system.
| Panel Type | Potential Advantages | Points to Check |
|---|---|---|
| Steel-encapsulated panels | Can provide a robust panel construction and a consistent manufactured format. | Core construction, corrosion protection, panel weight, and tested load ratings. |
| Calcium sulfate panels | Can offer a dense panel construction with useful acoustic and fire-performance options, depending on the product. | Moisture exposure, panel weight, edge protection, and documented fire classification. |
| Wood-core panels | Can offer practical weight and cost characteristics for suitable interior applications. | Core quality, moisture conditions, encapsulation, and required load performance. |
| Other engineered panels | May address specific project needs or specialized performance requirements. | Manufacturer documentation, compatibility, durability, and relevant testing. |
When comparing products, review the complete panel assembly rather than relying solely on the core material. Face sheets, edge construction, dimensions, support spacing, and installation details all influence system performance.
Surface Finishes
Common finish options may include high-pressure laminate, vinyl, carpet tile, and other compatible flooring materials. The best finish depends on cleaning practices, expected foot traffic, appearance, abrasion resistance, and the manufacturer's recommendations.
Confirm that the selected finish is suitable for the panel and the intended environment. In areas with special static-control needs, select an appropriately specified system and verify its electrical properties rather than assuming that every raised access floor provides electrostatic protection.
7. How to Choose the Right OA Network Floor
A reliable purchasing decision starts with the building's actual requirements. Comparing products on price alone can overlook load capacity, access needs, installation complexity, and the cost of future maintenance.
Step 1: Define the Intended Use
Identify whether the floor will serve a standard office, technical room, control center, or another environment. Determine the types of furniture, equipment, carts, and maintenance activities expected during normal operation.
Step 2: Confirm Load Requirements
Assess distributed loads, concentrated loads, rolling loads, and any unusual equipment loads. Request the manufacturer's documented test information and confirm that it applies to the proposed panel, support spacing, and installation configuration. Do not treat a single load rating as proof of suitability for every loading condition.
Step 3: Calculate the Required Void Height
Estimate the space needed for cables, cable supports, service boxes, and any other permitted underfloor systems. Allow enough clearance for installation and maintenance. If ventilation or cooling is planned beneath the floor, the design must also account for airflow requirements and the relevant fire and building provisions.
Step 4: Plan Cable Capacity and Distribution
Identify current power and communication needs, likely future expansion, and the locations of workstations and equipment. Ensure that cable routing and separation meet applicable regulations and the requirements of the electrical and data systems.
Step 5: Select the Appropriate Panel and Finish
Choose the panel construction based on load performance, durability, moisture conditions, cleaning requirements, fire classification, and the desired appearance. Check the compatibility of finishes, access openings, and service outlet accessories.
Step 6: Evaluate the Complete Installed Cost
Compare quotations that include the relevant panels, pedestals, accessories, surface finishes, installation work, delivery, and any required testing. A lower initial price may not represent better value if the system creates additional installation work or is difficult to maintain.
Step 7: Review Technical Documents
Request product specifications, installation instructions, load test reports, dimensional tolerances, fire-related documentation where applicable, warranty details, and maintenance guidance. Verify that the documents correspond to the exact product being quoted.
| Decision Factor | Questions to Ask | Why It Matters |
|---|---|---|
| Structural performance | What loads and support arrangement has the system been tested for? | Helps establish whether the floor is suitable for the intended use. |
| Void depth | Can the space accommodate cables and required access? | Prevents congestion and installation conflicts. |
| Panel dimensions | Do panel sizes match the design and service layout? | Supports coordinated installation and future access. |
| Surface finish | Can the finish withstand the expected traffic and cleaning? | Influences durability, appearance, and maintenance. |
| Electrical requirements | Are grounding, cable separation, and static-control needs addressed? | Supports safe and appropriate use of the installation. |
| Supplier support | Are technical documents, installation guidance, and replacement parts available? | Helps manage installation risks and long-term service needs. |
8. Installation Planning and Best Practices
Correct installation is essential to the stability, usability, and service life of an OA network floor. Even a high-quality panel may perform poorly if the supporting structure is uneven or the underfloor services are badly planned.
Inspect the Existing Slab
Before installation, examine the substrate for levelness, surface condition, moisture, and any defects that could affect the support system. Complete any necessary preparation according to the installation specification.
Coordinate with Other Trades
Flooring contractors should coordinate with electrical, IT, HVAC, fire protection, and interior fit-out teams before the support system is installed. This helps identify clashes involving conduits, service outlets, ducts, structural features, and access requirements.
Set Out the Grid Accurately
Follow the manufacturer's layout, support spacing, and leveling procedures. Check panel alignment, edge conditions, and transitions to adjacent floor areas. Do not improvise support spacing or mix incompatible components without engineering approval.
Organize Services Before Closing the Floor
Route and label cables systematically, maintain required separation, and ensure that service boxes remain accessible. Remove construction debris and verify that no loose material obstructs panels or interferes with service equipment.
Inspect and Handover the Completed Installation
Check panel stability, levelness, surface condition, access openings, transitions, and the correct reinstatement of all panels. Record the final layout of important underfloor services and provide maintenance personnel with the necessary access and safety instructions.
- Use compatible panels, supports, and accessories from an approved system.
- Follow the manufacturer's instructions for panel handling and lifting.
- Provide safe access to the underfloor area during installation and maintenance.
- Protect completed flooring from construction traffic and impact.
- Document any deviations from the original design and obtain the required approval.
9. Maintenance and Troubleshooting
Although raised access floors are designed for serviceability, they still require regular inspection. A practical maintenance plan can help prevent unstable panels, damaged finishes, cable congestion, and avoidable disruption to office operations.
Routine Maintenance Checklist
- Inspect visible panels for cracks, deformation, damaged finishes, and uneven edges.
- Check for rocking panels, abnormal movement, or unusual noise during normal use.
- Keep panel joints and service openings clean and free from debris.
- Inspect accessible supports and connecting members for movement or damage.
- Review underfloor cable routing after authorized network or electrical changes.
- Confirm that service boxes and access points remain correctly positioned and secure.
- Record recurring problems and arrange corrective work through qualified personnel.
Common Problems and Recommended Actions
| Problem | Possible Cause | Recommended Response |
|---|---|---|
| Panels rock or move | Uneven supports, loose connections, damaged components, or incorrect installation. | Restrict access to the affected area and arrange inspection and correction. |
| Floor surface becomes uneven | Support settlement, improper adjustment, or damage to the subfloor. | Have the support system and substrate checked against installation requirements. |
| Access panels are difficult to lift | Debris, damaged edges, finish buildup, or incorrect panel placement. | Use the approved lifting method and inspect the panel and surrounding opening. |
| Cables become tangled | Poor labeling, insufficient supports, or uncoordinated service changes. | Reorganize the affected cable routes and document the revised arrangement. |
| Surface finish deteriorates | Heavy traffic, unsuitable cleaning chemicals, impact, or wear. | Confirm the recommended cleaning method and replace damaged finishes as needed. |
| Underfloor space becomes congested | Unplanned additions, unused cables, or inadequate initial capacity. | Audit services and develop an approved routing and capacity management plan. |
Never walk across an uncovered raised floor opening or leave removed panels unattended in occupied areas. Establish a controlled work zone, use appropriate lifting tools, and follow electrical isolation procedures before working near exposed electrical services. Repairs affecting structural performance should be completed by qualified personnel.
10. Common Purchasing and Design Mistakes
Choosing a System Based Only on Price
Initial purchase cost is important, but it should be assessed alongside load performance, installation requirements, maintenance needs, finish durability, and supplier support. A system that does not meet the project's requirements can create much higher costs later.
Underestimating Cable Volume
Planning only for current cables can leave insufficient space for future equipment or network expansion. Estimate both present and anticipated service requirements, while avoiding overfilling the underfloor void.
Ignoring Concentrated and Rolling Loads
Furniture, equipment racks, movable cabinets, and maintenance carts may create different loading conditions. Confirm that the complete floor assembly is appropriate for these loads rather than relying on a generic panel rating.
Overlooking Moisture and Environmental Conditions
Moisture, cleaning methods, and the surrounding environment can affect panels, finishes, and supporting components. Confirm that the selected construction and installation method suit the actual site conditions.
Failing to Plan Maintenance Access
Service routes should remain accessible after furniture and equipment are installed. Marking important access locations and maintaining accurate cable records can reduce the time required for future repairs.
Assuming Every Raised Floor Provides Static Protection
Static-control performance depends on the specified floor system, surface finish, grounding design, and installation. If the space contains sensitive electronic equipment, request the relevant technical data and verify that the complete installation meets the project's requirements.
11. Working with Guangdong Huahong Raised Access Floor Co., Ltd.
Choosing an OA network floor is not simply a matter of selecting a panel. Project teams also need to consider the support arrangement, finished floor height, cable distribution, loading conditions, surface finish, and long-term maintenance requirements. A supplier that can provide clear technical information helps buyers compare options more effectively.
Guangdong Huahong Raised Access Floor Co., Ltd. is the company name to consider when evaluating raised access flooring solutions for commercial and technical environments. When discussing a project with a flooring supplier, purchasers should explain the intended application and request product documentation that matches the proposed system.
Information to Prepare for Your Flooring Inquiry
- Project type, building use, and installation location.
- Total flooring area and required finished floor elevation.
- Expected distributed, concentrated, and rolling loads.
- Required panel material, dimensions, and surface finish.
- Estimated underfloor cable volume and service outlet locations.
- Relevant fire, electrical, grounding, and static-control requirements.
- Project schedule, delivery expectations, and installation responsibilities.
Before confirming an order, request current specifications, applicable test reports, installation guidance, warranty terms, and information about available accessories. Ensure that the proposed components are compatible and that the complete floor assembly is suitable for the intended operating conditions.
With careful planning and clear communication, an OA network floor can provide an organized foundation for workplace technology, support future changes, and simplify access to essential building services.
12. Frequently Asked Questions
1. What is an OA network floor?
An OA network floor is a raised access flooring system designed to provide an accessible space beneath the walking surface for compatible electrical wiring, data cables, and selected building services. It is commonly used in offices and other environments where organized cabling and future flexibility are important.
2. How does an OA network floor work?
Panels are supported above the structural slab by pedestals or another engineered support system. Cables and approved services are routed through the resulting void, while designated removable panels allow authorized personnel to access the infrastructure for maintenance and changes.
3. What are the main benefits of OA network flooring?
Common benefits include organized cable routing, easier access to underfloor services, improved interior appearance, and greater flexibility when office layouts or network connections change. Actual benefits depend on the design and quality of the installation.
4. Is an OA network floor suitable for data centers?
Some raised access floor systems can be suitable for data centers, but the selected system must meet the specific equipment loads, concentrated and rolling load requirements, cable management needs, and any cooling, fire, and static-control requirements. A standard office floor should not be assumed suitable without verification.
5. Which materials are used for OA network floor panels?
Depending on the product, panels may use steel-encapsulated constructions, calcium sulfate cores, wood-based cores, or other engineered materials. Buyers should compare the complete panel assembly, documented performance, environmental suitability, and compatible finish options.
6. How do I determine the correct raised floor height?
Determine the required space for cables, supports, service boxes, and other approved systems, then confirm the available height within the building. Allow for installation and maintenance access, and coordinate the design with structural, electrical, HVAC, and fire safety requirements.
7. Can OA network floor panels be removed for maintenance?
Many systems use removable panels that can be lifted with suitable tools. The correct procedure depends on the product design. Access should be restricted to authorized personnel, and openings must be secured immediately after work is completed.
8. Does an OA network floor require regular maintenance?
Yes. Periodic inspection helps identify loose or damaged panels, uneven supports, worn finishes, cable congestion, and access problems. Maintenance frequency should reflect traffic levels, operating conditions, and the manufacturer's recommendations.
9. Can an OA network floor improve office flexibility?
It can make some changes easier by providing access to underfloor cabling. However, flexibility depends on the available void space, cable capacity, outlet locations, and the way services have been organized. New electrical or network work must still be carried out by qualified personnel.
10. What should I check before purchasing an OA network floor?
Check the panel construction, tested load performance, support configuration, floor height, finish, cable requirements, installation instructions, warranty, and supplier documentation. Confirm that the entire system meets the project's functional and safety requirements.
11. How can I obtain a quotation for an OA network floor?
Prepare the project area, desired floor height, loading requirements, panel preferences, finish, service layout, and delivery schedule. Share these details with Guangdong Huahong Raised Access Floor Co., Ltd. or your selected supplier to support a more accurate technical and commercial assessment.
Conclusion: Create a Workspace Ready for Change
An OA network floor can help businesses manage cables more effectively, maintain a cleaner interior, and adapt their workplaces as technology and operational needs evolve. Its performance depends on selecting suitable panels and supports, planning the underfloor service space, coordinating installation, and maintaining safe access to the infrastructure.
Before choosing a system, assess the intended application, loading conditions, floor height, service requirements, surface finish, and relevant building regulations. Reviewing technical documentation and coordinating with experienced project professionals can help reduce installation problems and improve long-term value.
Planning Your Next Raised Access Flooring Project?
Looking for an OA network floor solution for an office, technical room, or commercial building? Define your project requirements carefully and evaluate a system that supports your operational needs, installation conditions, and future service access.
Guangdong Huahong Raised Access Floor Co., Ltd. can be included in your supplier evaluation when exploring raised access flooring options. Prepare your floor area, height, load requirements, panel preferences, and project schedule before requesting product information.
Have questions about product specifications or your project requirements? Contact us to discuss your OA network floor needs, request technical details, and explore suitable raised access flooring options for your workspace.